Princeton
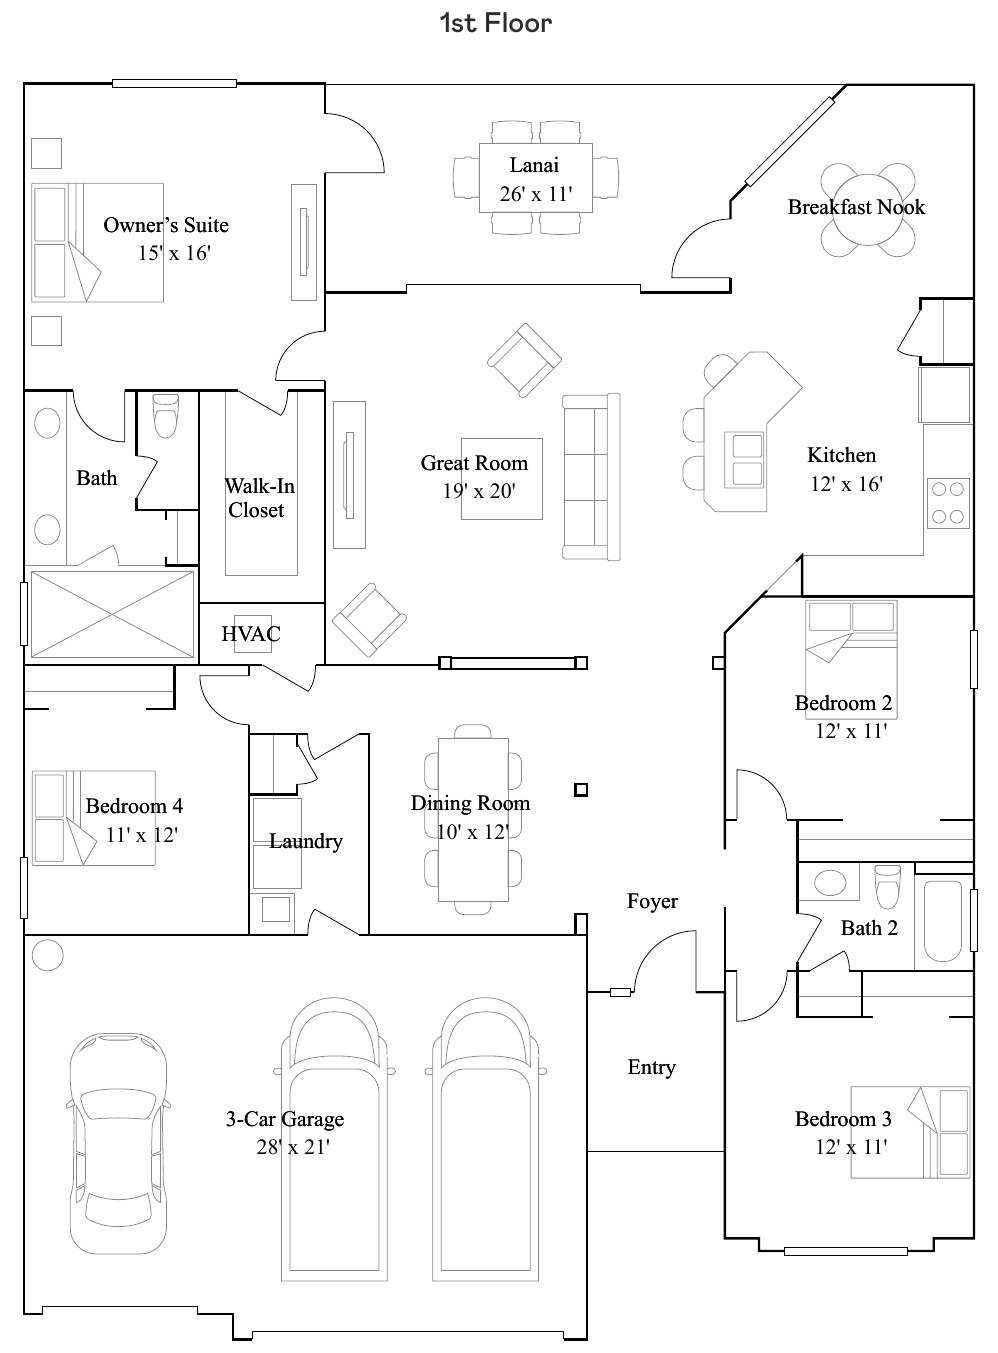
The Princeton is a single-story home of about 2,244 square feet with a formal dining room framed by arched doorways, then an open great room, kitchen, and breakfast nook that lead to a covered lanai. Besides the owner's suite there are three secondary bedrooms, and a three-bay garage adds room for storage or hobbies.
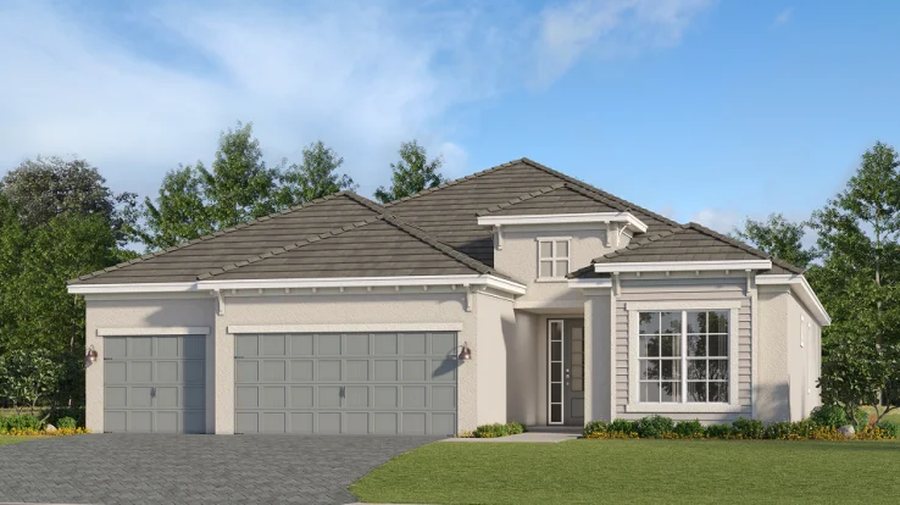
| Collection | Manor Homes |
|---|---|
| Bedrooms | 4 |
| Bathrooms | 2 |
| Garage | 3-car |
| Square footage | 2,244 sq ft |
| Layout | Single story |
| Starting price | From the $562s |
| Approx. monthly HOA | about $360 per month |
| Status | Now selling |
Plan details and starting prices from the builder's public community and plan pages as of October 21, 2026. Starting prices exclude homesite premiums and options and change often. Square footage is approximate, and bedroom counts are as the builder lists them (several plans count a den). HOA figure is the builder's approximate monthly amount.
- Formal dining room with arched doorways
- Four bedrooms in a single-story layout
- Three-car garage
- Open great room, kitchen, and breakfast nook
- Pool included as standard
Princeton floor plan drawing
Layout shown is the standard plan; options vary by home.
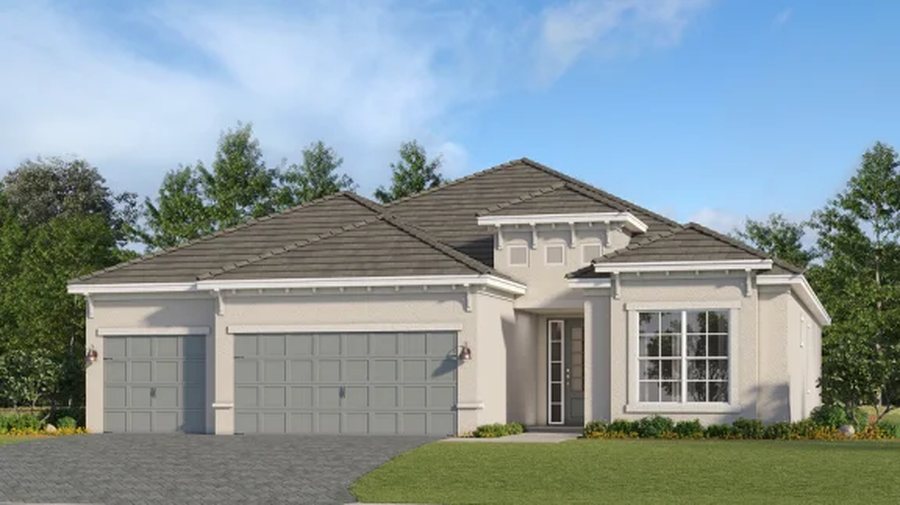
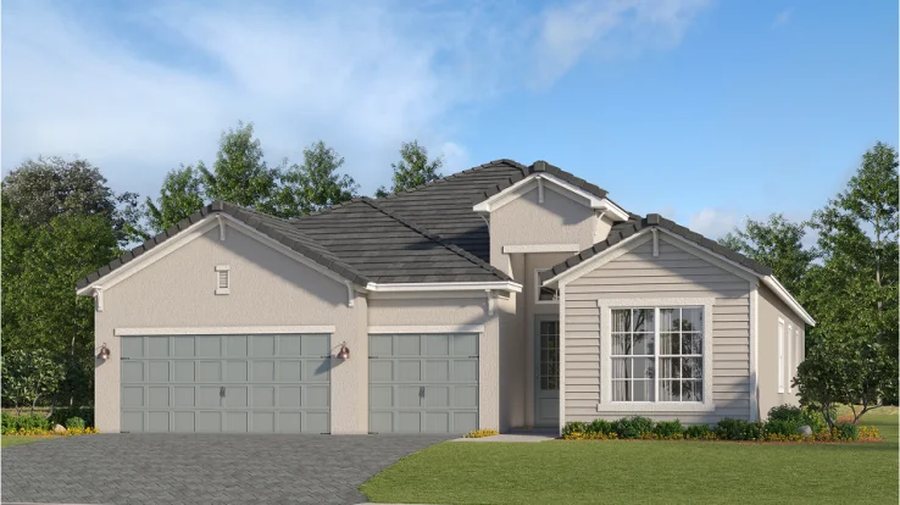
Exterior options
Other Stillwater plans
Stanford
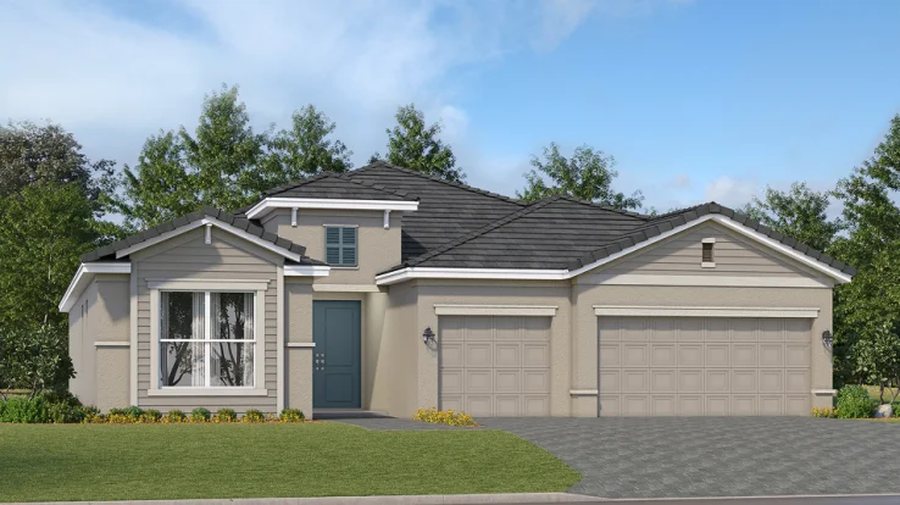
Summerville
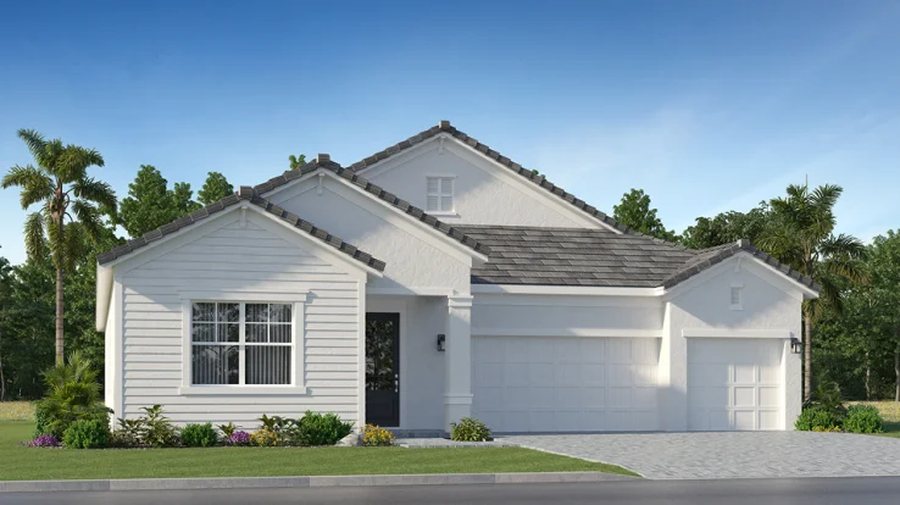
Richmond
Request Princeton pricing & availability
Christian will send current pricing, homesites for this plan, builder incentives, and comparable quick move-in homes.
- Current pricing, incentives, and homesite premiums
- Builder registration before the first visit
- Quick move-in homes with photos and floor plans
- Representation through closing — no cost to the buyer