Stanford
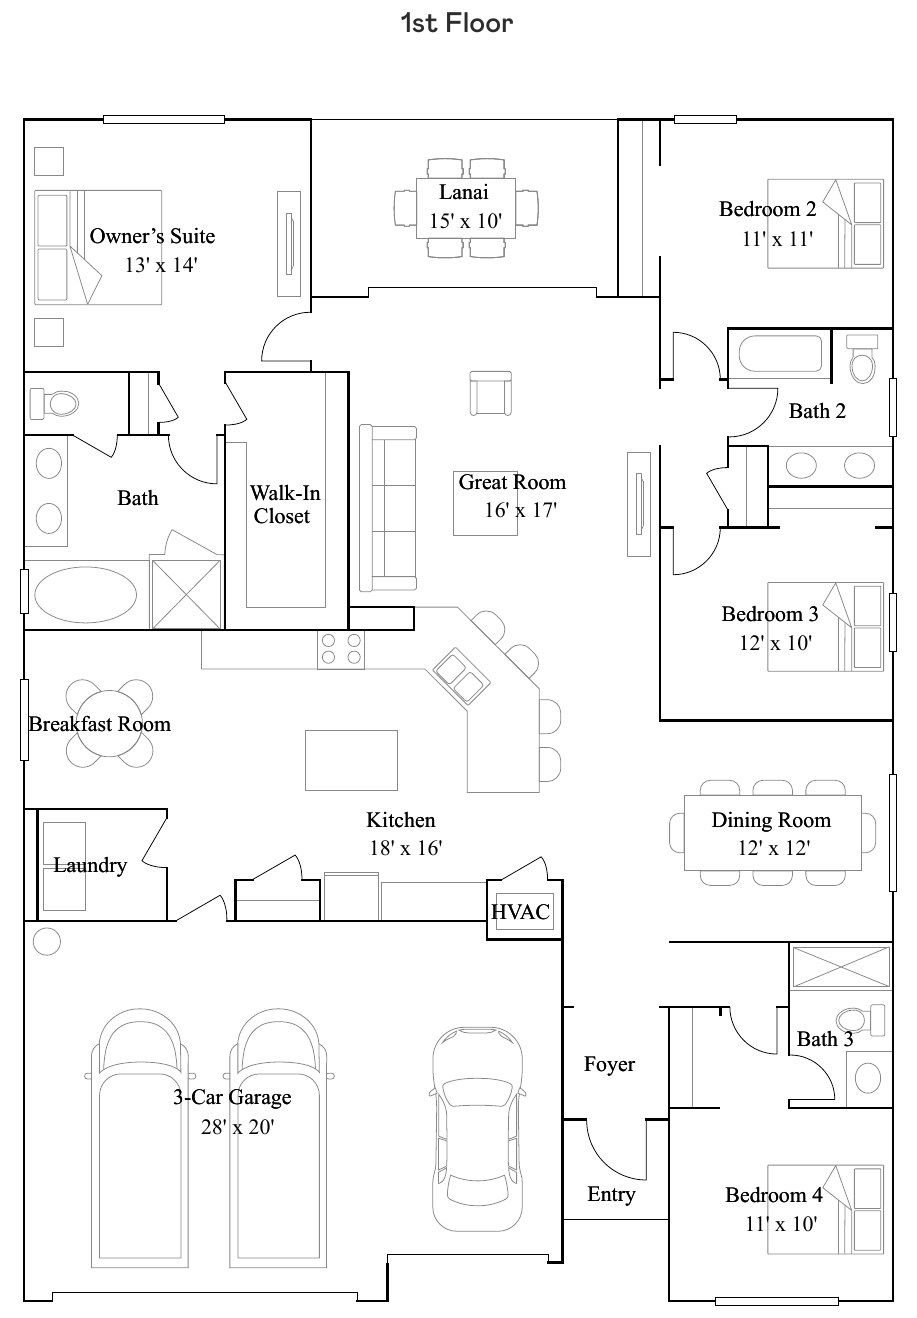
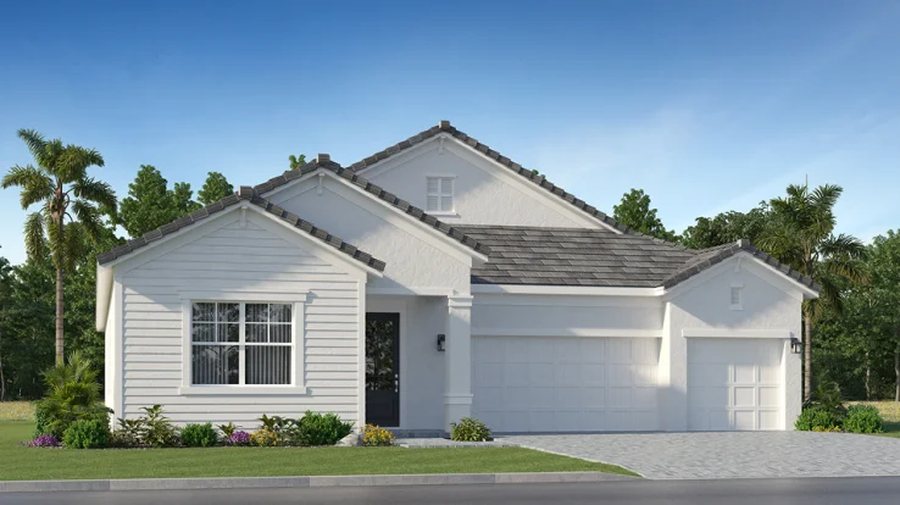
The Stanford is a single-level home of about 2,267 square feet with a bedroom and en-suite bath just off the foyer, leading to a formal dining room. The kitchen, living, and dining areas are open to each other and to the lanai, two more bedrooms sit to one side, and the owner's suite occupies a private rear corner with a spa-style bath and walk-in closet. The builder lists it as a future release.
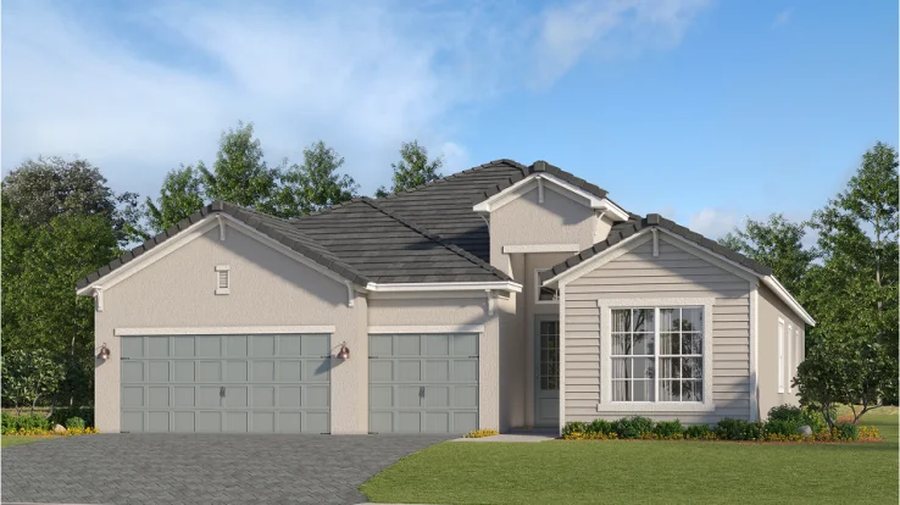
| Collection | Manor Homes |
|---|---|
| Bedrooms | 4 |
| Bathrooms | 3 |
| Garage | 3-car |
| Square footage | 2,267 sq ft |
| Layout | Single story |
| Starting price | From the $573s |
| Approx. monthly HOA | about $360 per month |
| Status | Future release |
Plan details and starting prices from the builder's public community and plan pages as of October 21, 2026. Starting prices exclude homesite premiums and options and change often. Square footage is approximate, and bedroom counts are as the builder lists them (several plans count a den). HOA figure is the builder's approximate monthly amount.
- Bedroom with en-suite bath off the foyer
- Formal dining room for hosting
- Owner's suite in a private rear corner
- Three-car garage
- Listed by the builder as a future release
- Pool included as standard
Stanford floor plan drawing
Layout shown is the standard plan; options vary by home.
Other Stillwater plans
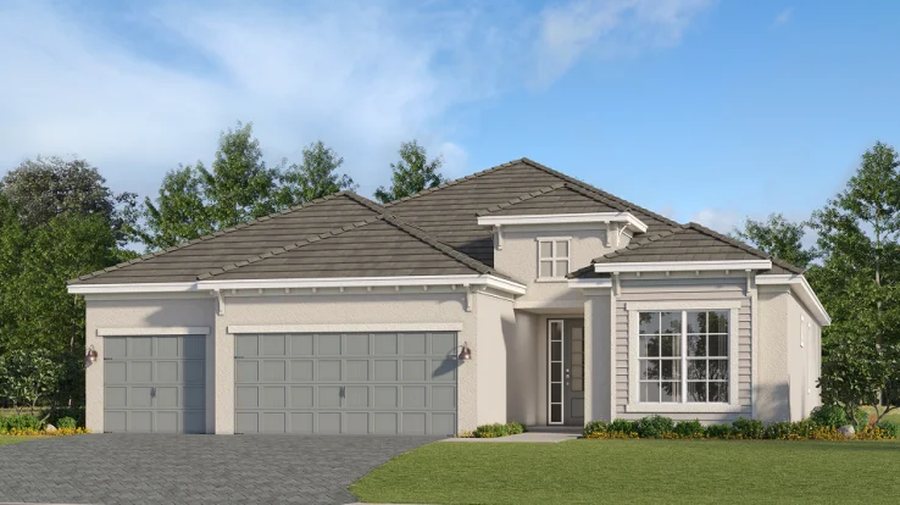
Princeton
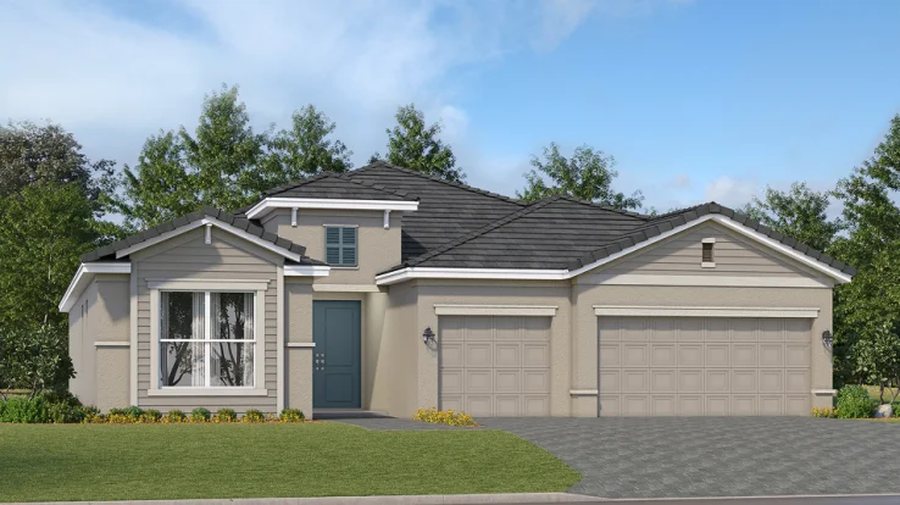
Summerville
Richmond
Request Stanford pricing & availability
Christian will send current pricing, homesites for this plan, builder incentives, and comparable quick move-in homes.
- Current pricing, incentives, and homesite premiums
- Builder registration before the first visit
- Quick move-in homes with photos and floor plans
- Representation through closing — no cost to the buyer