Stillwater / Floor Plans
8 Floor PlansExecutive & Manor Homes
Stillwater floor plans
Every floor plan offered at Stillwater at Lakewood Ranch, from the Victoria at about 1,850 square feet to the Richmond at about 2,724. Filter by collection or bedrooms, then open a plan for details and pricing.
Collection
Bedrooms
8 floor plans shown
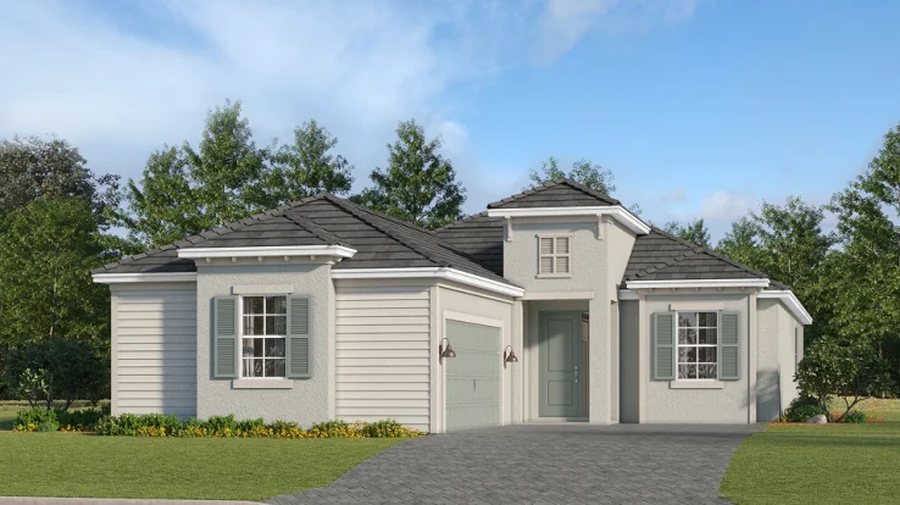
Executive Homes
Victoria
2 bd · 2 ba · 1 story
1,850 sq ft · 2-car garage
Pool included
From the $501s
View floor plan →
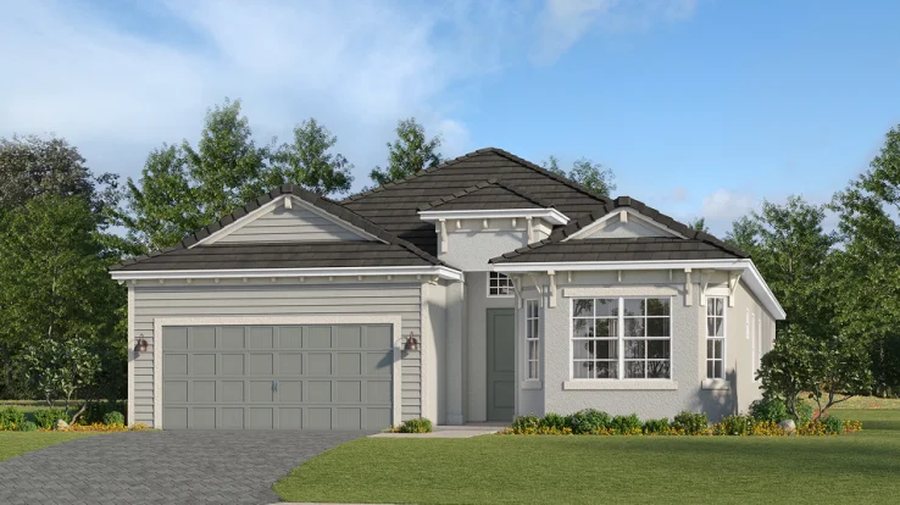
Executive Homes
Angelina
2 bd · 2 ba · 1 story
2,061 sq ft · 2-car garage
Pool included
From the $517s
View floor plan →
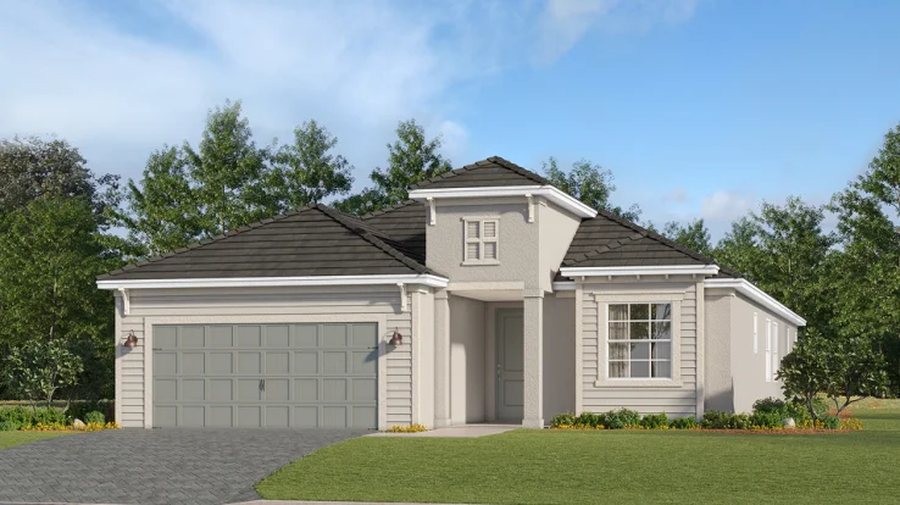
Executive Homes
Isabella
4 bd · 2 ba · 1 story
2,246 sq ft · 2-car garage
Pool included
From the $532s
View floor plan →
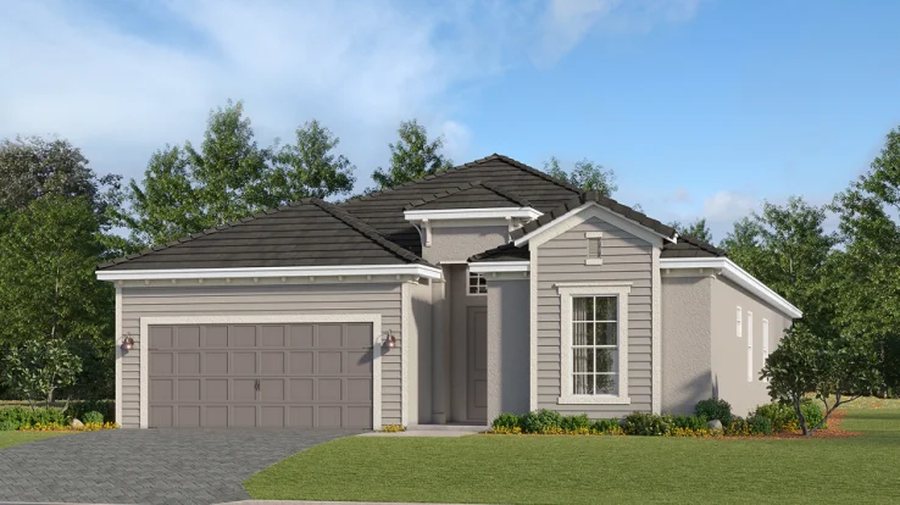
Executive Homes
Maria
3 bd · 3 ba · 1 story
2,247 sq ft · 2-car garage
Pool included
From the $542s
View floor plan →
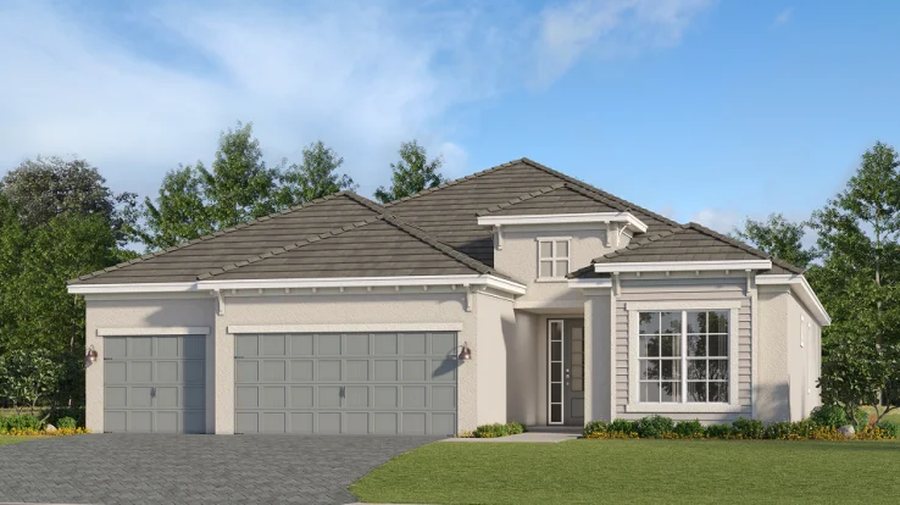
Manor Homes
Princeton
4 bd · 2 ba · 1 story
2,244 sq ft · 3-car garage
Pool included
From the $562s
View floor plan →
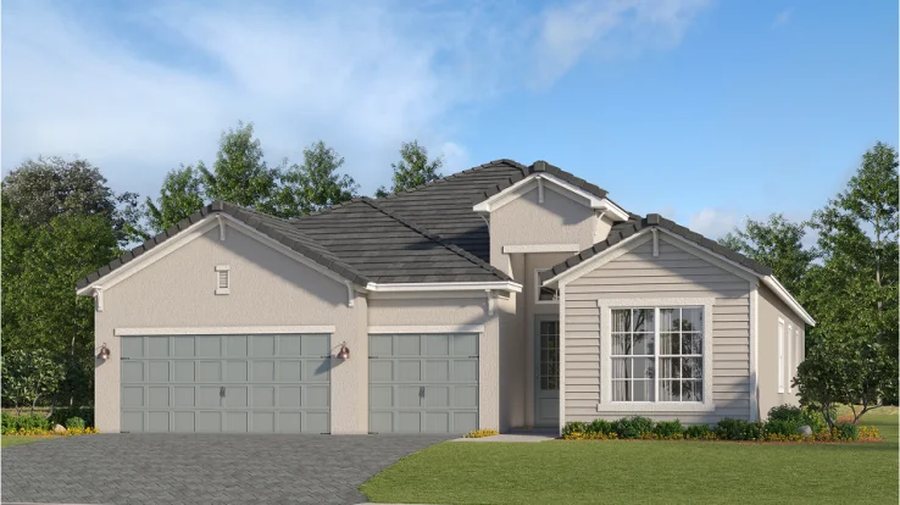
Manor HomesFuture release
Stanford
4 bd · 3 ba · 1 story
2,267 sq ft · 3-car garage
Pool included
From the $573s
View floor plan →
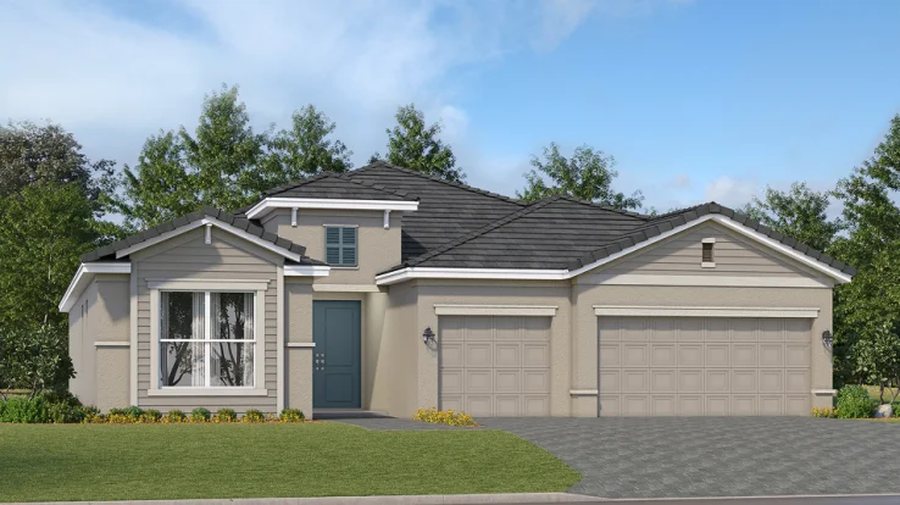
Manor Homes
Summerville
3 bd · 3 ba · 1 story
2,445 sq ft · 3-car garage
Pool included
From the $603s
View floor plan →
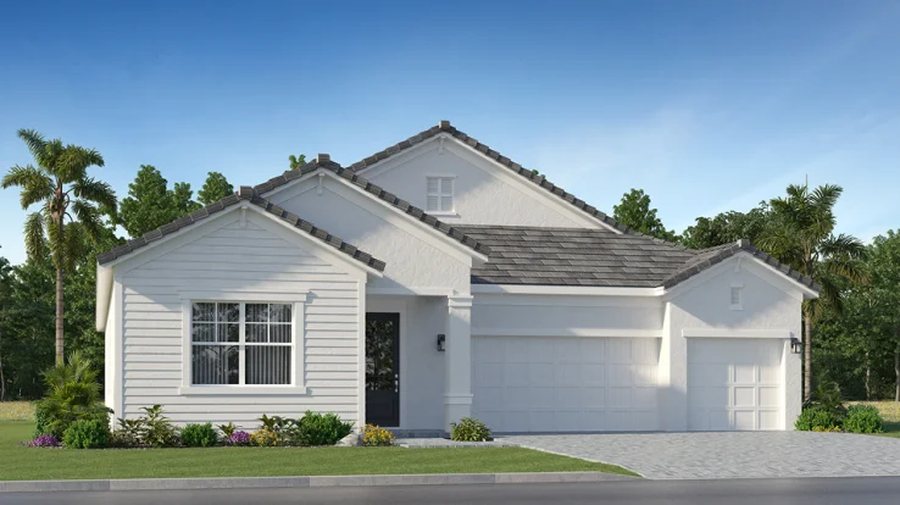
Manor Homes
Richmond
4 bd · 3 ba · 1 story
2,724 sq ft · 3-car garage
Pool included
From the $627s
View floor plan →
Plan details and starting prices from the builder's public community and plan pages as of October 21, 2026. Starting prices exclude homesite premiums and options and change often. Square footage is approximate, and bedroom counts are as the builder lists them (several plans count a den).
Request floor plan pricing & availability
Christian will send current pricing for the plans you like, which homesites fit them, and any builder incentives.
- Current pricing, incentives, and homesite premiums
- Builder registration before the first visit
- Quick move-in homes with photos and floor plans
- Representation through closing — no cost to the buyer